

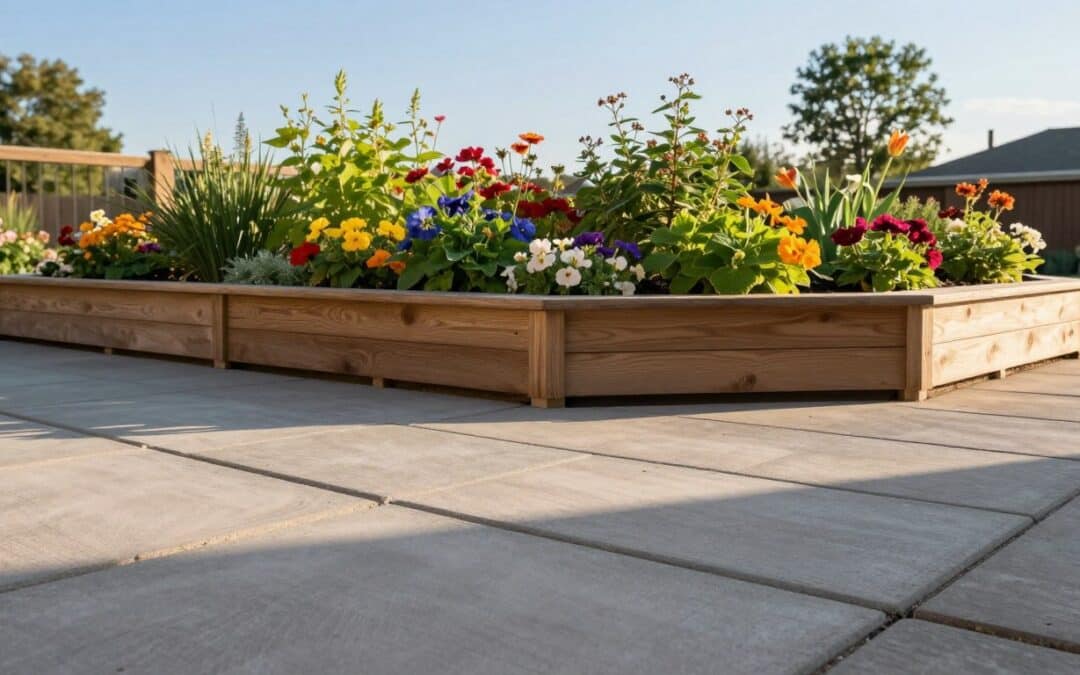
Concrete pavers create walking and patio surfaces, while retaining wall blocks are made to hold back soil. In a Denver yard, pavers could form a patio, while wall blocks could support a raised garden bed. Retaining wall installation also affects whether the chosen wall system suits the site.
Could a paving unit hold a sloped yard in place just because it is made of concrete? The answer depends on the product’s intended use, not simply its material. Each type is built for a different job.
Choosing well helps you plan a useful outdoor area without asking a surface product to do a wall’s work. Think about how you will use the space, whether soil needs support, and the finish you want.
Key Takeaways
- Use concrete pavers for patios, paths, and other walking surfaces.
- Choose retaining wall blocks when the project must hold back soil.
- A concrete unit is not automatically a structural wall block.
- Wall height, soil, slope, and water affect the wall system.
- Follow product instructions and local requirements before building.
What each one is built to do
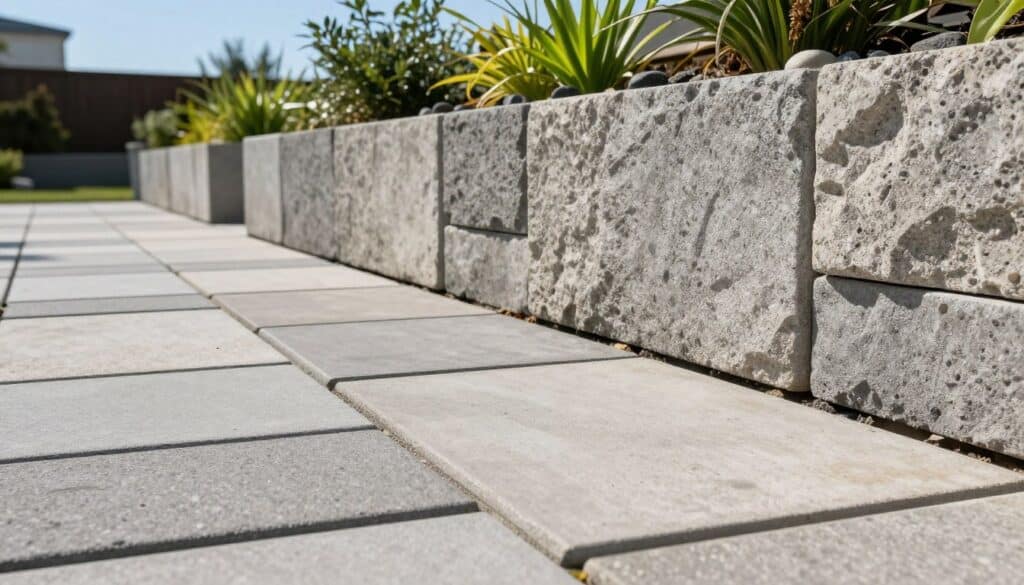
Concrete pavers make flat walking surfaces, while retaining wall blocks form walls designed to hold back soil. Their shape and intended use set them apart, even when both contain concrete.
A concrete unit is not automatically a structural wall unit. Use a paving product to retain soil only when its maker designs and approves it for that use.
| Material | Intended job | Typical form | Soil-retaining role |
|---|---|---|---|
| Concrete pavers | Patio or walkway surface | Flat, broad paving units | Not designed to hold soil |
| Retaining wall blocks | Wall that holds back soil | Purpose-made modular blocks | Designed for retaining soil |
Concrete pavers create walking and patio surfaces
Pavers sit in a planned pattern to make a firm surface for foot traffic, chairs, or outdoor dining. They come in different shapes, colors, and textures, so you can match the patio to the rest of your landscape.
For a surface exposed to rain and spills, learn about paver sealing and care. A sealer can help reduce water absorption and staining, but it cannot fix drainage or structural problems.
Retaining wall blocks hold back soil
Wall blocks are made to form courses that resist the pressure of soil behind the wall. Their shape, fit, and placement work as part of a wall system, not as a row of paving stone.
That distinction matters even in a small garden. A wall’s strength and drainage depend on the product system and how you install it.
How Retaining Wall Installation Affects Strength and Drainage
An interlocking block wall can still shift if it lacks a stable base and a way for water to drain. Concrete retaining wall installation must match the block system, the soil, and the site.
Hydrostatic pressure is water pressure that builds up in soil when water cannot drain away. That added force can strain a wall, so drainage is part of its design, not an optional extra.
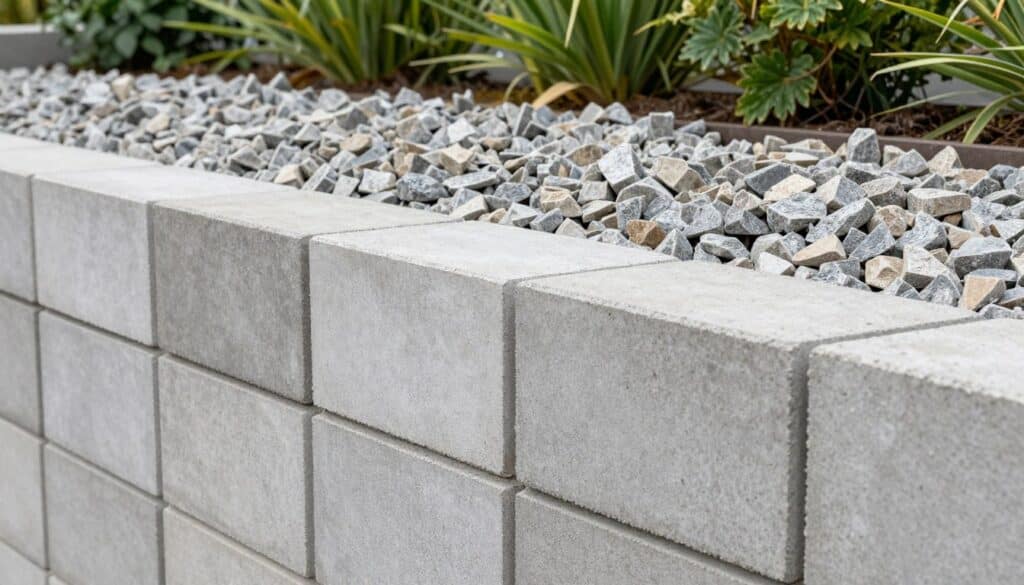
Some blocks use lips, pins, or clips to connect each course. Other systems rely on adhesive, while some use more than one connection method.
These parts do not make every wall suitable for every site. Retained soil, wall height, slope, and water conditions all affect the design.
Product instructions and site conditions govern the work. Manufacturers set product-specific maximum heights, so one height limit cannot apply to every wall.
Drainage gravel behind the wall helps water move down, while filter fabric helps keep soil from mixing into the gravel. Some designs also call for perforated pipe to carry water away.
The Concrete Masonry and Hardscapes Association shares technical resources for masonry and retaining wall systems. Proper installation matters as much as choosing suitable blocks, which brings the decision back to your project and materials.
How to tell what your project needs
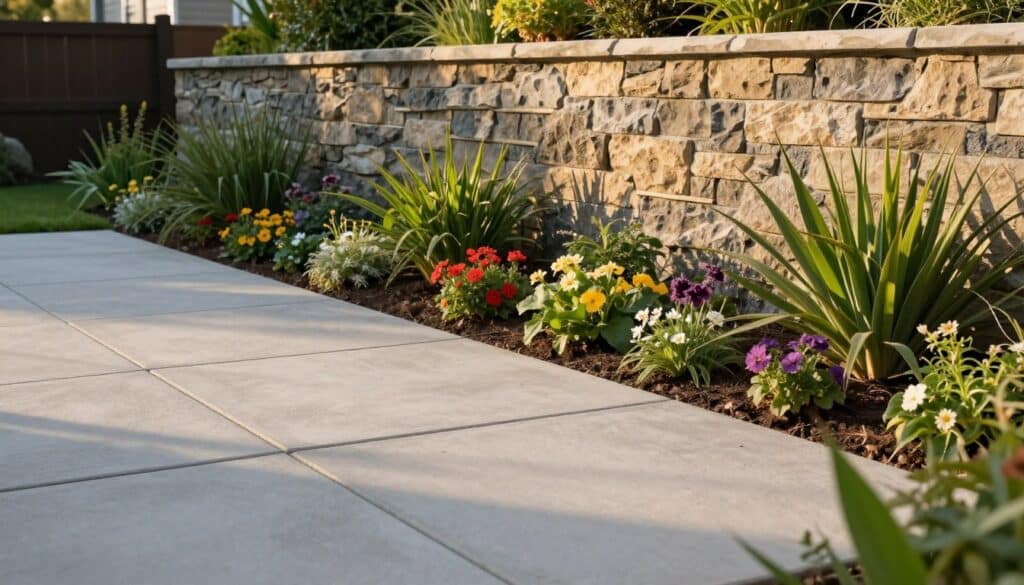
Put a patio beside a sloped planting bed, and the material choice changes: use pavers for the patio and retaining wall blocks to hold back the bed’s soil.
A good project plan starts with the job, then considers the site and finish. A paving product does not become suitable for retaining soil at any specific height or load unless it was designed for that use.
| Project need | Suitable material | Why | Key check |
|---|---|---|---|
| Patio or walkway | Concrete pavers | They make a flat walking surface | Choose a finish for foot traffic |
| Raised planting bed | Retaining wall blocks | They are made to hold back soil | Check soil load and system limits |
| Slope or grade change | Retaining wall blocks | A wall can support a change in grade | Plan for the slope and water flow |
| Decorative edge, no soil load | Concrete pavers | They can create a low landscape border | Confirm the edge carries no soil load |
Match the material to the job
For walls that stabilize slopes and help reduce erosion, grading and water management also matter. You can explore hardscape planning for walls, patios, and drainage when shaping the outdoor area.
Consider retaining wall ideas such as a curved bed, a straight terrace, or a wall that frames steps. Each design still needs a wall system suited to the soil it holds.
Consider the layout and finish
Choose pavers by the way people will use the area and the look you want underfoot. Wood retaining wall installation is another material option for a wall, not a reason to use concrete pavers to hold soil.
- Will people walk on the surface?
- Does soil need to be held back?
- Where will water drain?
- What finish fits the landscape?
Once you settle on a wall, consider what it needs beneath and behind it.
What belongs under and behind a retaining wall?
A retaining wall needs a stable, level base and a planned path for water. The trench, base, and drainage details depend on the wall system and site.
For many low block walls, a compacted aggregate base about 3 to 6 inches thick is typical. The product instructions set the required depth, and the first course is usually partly buried.
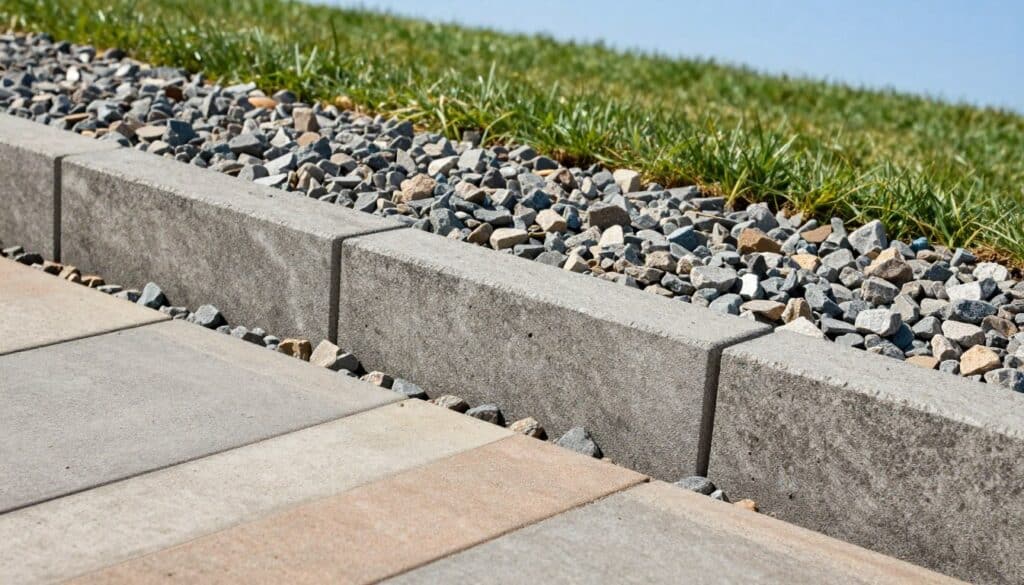
Build a stable base
The retaining wall foundation starts with a trench that can fit the base and the buried part of the first course. Keep the base level and compacted so the blocks have firm support.
Use this general sequence, while following the wall system’s instructions for dimensions and materials:
- Excavate the trench to the system’s specifications.
- Compact the bottom of the trench.
- Add and level the specified aggregate base.
- Set the first course and check that it is level.
- Place required drainage gravel, fabric, and pipe behind the wall before backfilling.
Keep water from building behind the wall
Drainage gravel behind the wall gives water a path to move through. Filter fabric helps limit soil migration into the gravel, which can reduce its ability to drain.
Some walls also need perforated pipe, but the right drainage arrangement depends on the wall and site. Plan where the pipe will send water before you backfill.
These basic stages change when the wall line follows a slope, since the base must still support a level first course.
How to build a retaining wall on a slope
When ground drops across the planned wall line, prepare a stepped trench and base rather than laying the first course on one slope. Each section of the first course must remain level.
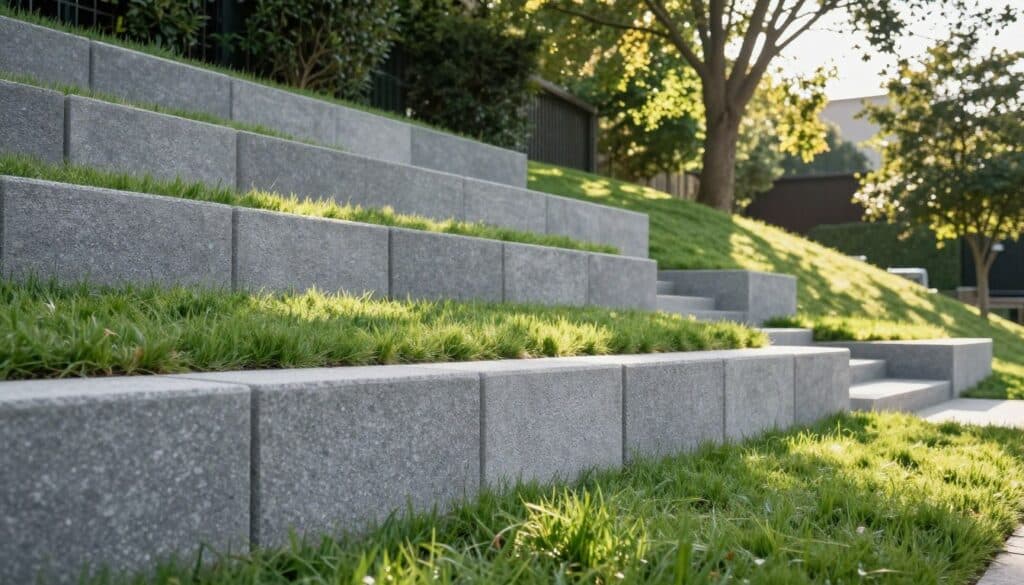
A sloping trench may need a stepped base that follows the grade. Set each step so its block section stays level, then continue the course according to the product instructions.
Stagger the joints between courses, so each block does not sit directly over a joint below. Follow the system’s method for each rise and change in level.
The right layout depends on wall setback, soil, water flow, and how much earth the wall retains. Those conditions can change how the wall must resist pressure.
A steep slope or a slope carrying a driveway, building, or other major load may need professional assessment. Do not treat a simple stepped layout as a design for every site.
Even on flatter ground, small installation errors can weaken the wall or lead to avoidable repair work.
Where people get it wrong
A wall can shift after water collects behind it and pushes against the blocks. Trapped water raises pressure, while a weak base or poor course alignment can add to the trouble.
Mistakes that weaken the wall
A poor or uneven foundation can leave parts of the wall without firm support. If the first course is not level, later rows can drift out of line.
Leaving joints unaligned instead of staggering them can also weaken the pattern. Skipping drainage lets water build behind the wall, where it adds pressure.
Soil that clogs drainage gravel can block the water’s path. Filter fabric helps keep the soil and gravel from mixing.
Exceeding the block system’s height limit can put the wall outside its intended use. Product height limits are specific to each system, not a general rule for all blocks.
Mistakes that lead to avoidable rework
Using adhesive against the product instructions can cause problems. Some systems call for adhesive, while others rely on interlocking features, pins, or clips.
Check the first course and each row as work continues, rather than waiting until the wall reaches its full height. A small alignment error at the bottom can affect the top.
Plan the drainage gravel so soil cannot wash into it during backfill. Once the wall is full, fixing a clogged or missing drainage path can mean removing blocks and soil.
These errors are preventable, but a sound plan also depends on height limits, codes, and site readiness.
What codes and height limits should you check?
A wall’s allowable height and permit requirements depend on local rules and the selected block system. Local building codes and product instructions set requirements for your specific project.
Permit or engineering review rules vary by jurisdiction and project. A DIY retaining wall should stay within the product’s limits and your own skills.
Use this readiness checklist before work begins:
- Check local building codes and permit requirements.
- Confirm the block system’s maximum height.
- Call 811 before excavation so underground utilities can be marked.
- Seek qualified help for complex slopes or significant loads.
If you search for retaining wall builders near me, look for a qualified local professional who can assess the site and explain the proposed work.
How much should I charge for a retaining wall? A local contractor’s quote depends on wall dimensions, excavation and site access, material, drainage, labor, and local requirements, not one flat figure.
Check local rules and the manufacturer’s instructions before buying materials or digging.
Conclusion
Use concrete pavers for designed walking surfaces, and start with retaining wall blocks when soil must be held back. The right material depends on the job it is built to do.
A wall’s performance also depends on proper installation, drainage, and staying within the product’s limits. A choice that looks right in a plan still needs to suit the site.
Before you start, check the block system’s instructions and local requirements. That step can help you plan the right materials and decide whether the work fits your skills.