

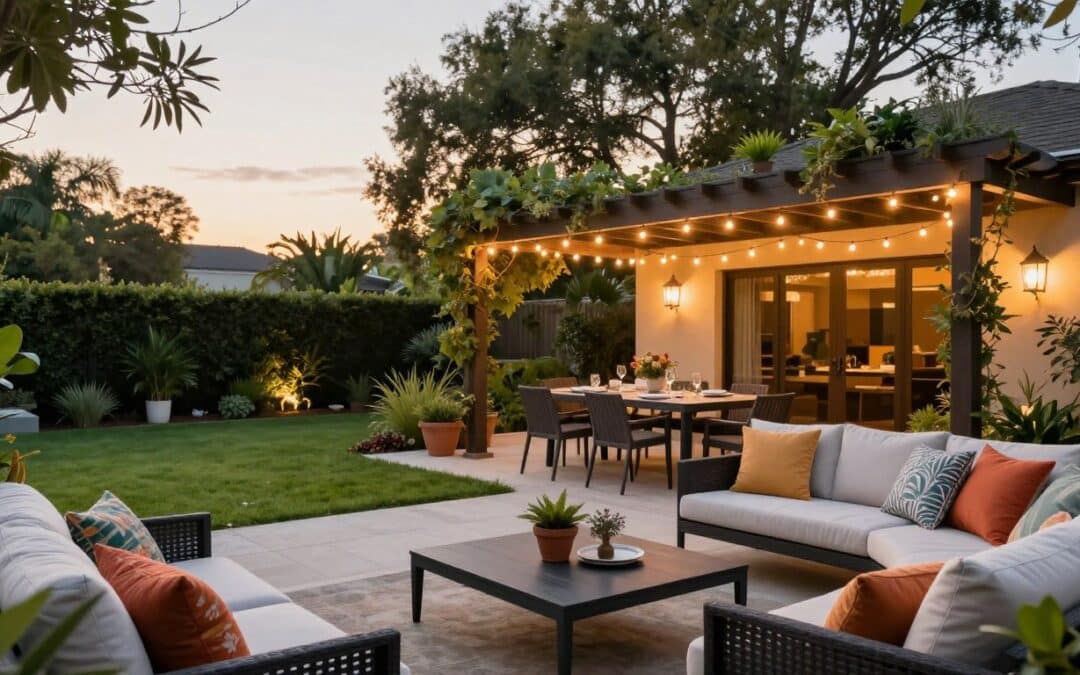
An outdoor living space is a planned exterior area that works like an extra room for relaxing, dining, cooking, or entertaining. The best plan pairs comfortable seating with durable materials, drainage, shade, and lighting that can handle Wilbraham, MA’s changing New England weather. With more than 40 years of family-owned experience and a standard of “Committed to Excellence,” each project starts with practical needs and lasting value.
Last summer, a Wilbraham family moved two chairs beside a fire bowl and shared coffee after dinner. Soon, they added a table, soft lighting, and a clear path from the home. Their unused lawn became a favorite backyard destination.
A patio, deck with a barbecue grill, or poolside gazebo can create the same welcoming result. Unlike an empty yard, a useful outdoor living space supports easy circulation, meals, comfort, and time with family. This guide explores patios, decks, kitchens, fire features, privacy planting, water elements, furniture, and landscape lighting. Explore more outdoor living space features before choosing the right approach for your home.
Key Takeaways
- A planned exterior area can function like an additional room.
- Seating and tables support meals, drinks, and conversation.
- Drainage and durable materials matter in Wilbraham’s climate.
- Patios, decks, gazebos, and fire bowls offer flexible options.
- Lighting, shade, and planting improve comfort and privacy.
- Good design connects the area smoothly with the home.
What Is an Outdoor Living Space?
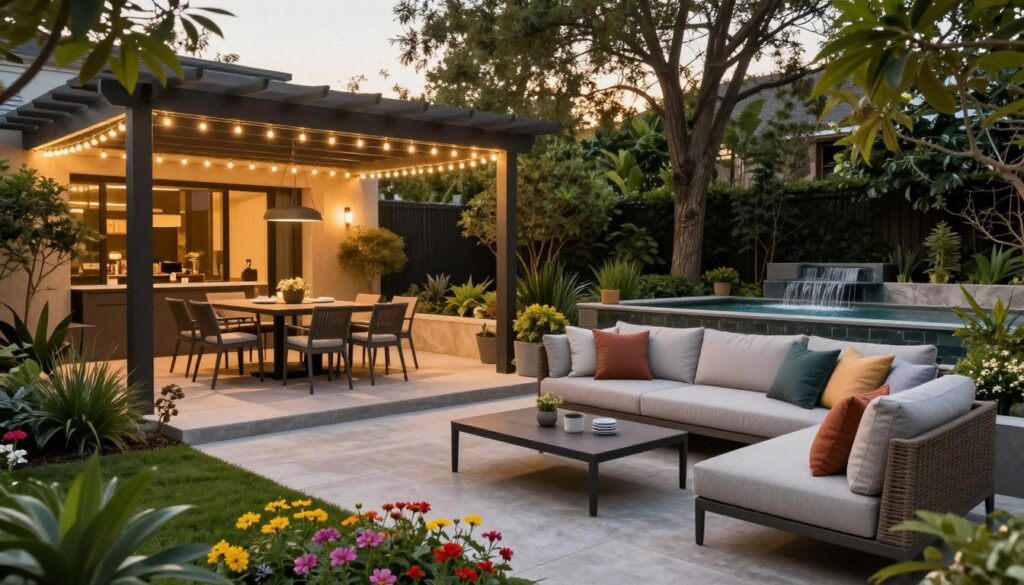
An outdoor living space is a planned exterior room, not simply an unused lawn. It gives a home a useful place for meals, rest, and conversation. The design should feel intentional, comfortable, and easy to use.
Defining Outdoor Living Beyond a Backyard
A backyard becomes more useful when it includes clear functions. A paved patio may hold chairs, tables, and a grill. A few seats around a fire bowl can create a warm gathering area. Other options include a poolside gazebo or a deck with a barbecue grill.
David Pfeiffer recommends planning this setting with the care used for a house floor plan. Each structure should support a purpose and allow simple movement. Shade, lighting, privacy screens, and weather protection also make the area more comfortable.
How Outdoor Living Extends Your Home
Outdoor living extends daily routines beyond the walls. Place a dining area near the kitchen for quick service and easy cleanup. Connect doors, paths, and seating so guests can move without crossing planting beds.
This approach adds usable capacity without building a conventional addition. It can also make family time more enjoyable, whether the goal is a quiet coffee, a shared meal, or casual entertaining.
Plan an Outdoor Living Space for Wilbraham, MA
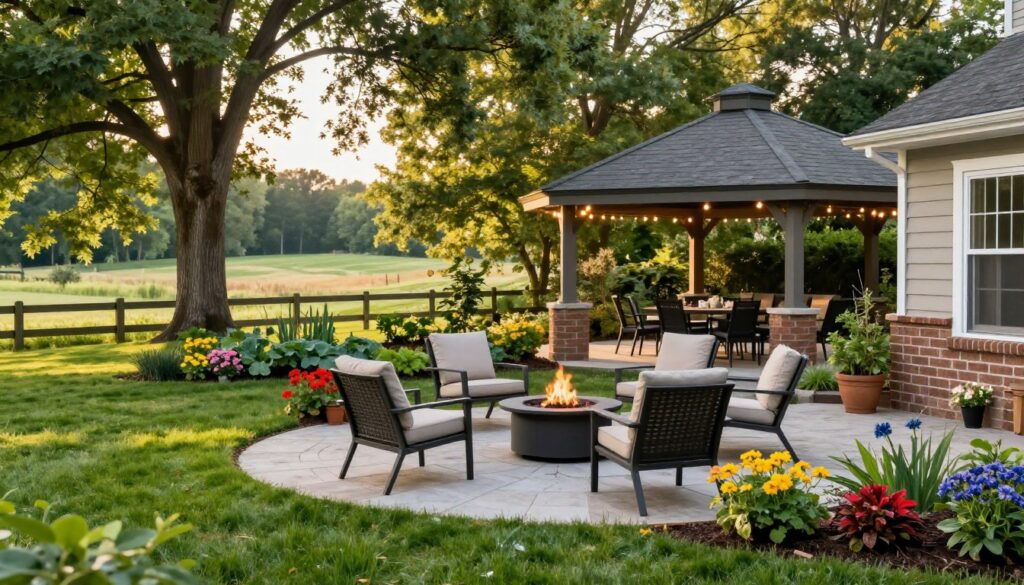
Good planning begins with the property, not a catalog feature. Study the slope, soil, runoff, views, and daily use before choosing an area. A local team can then build a durable plan suited to changing New England weather. For helpful ideas, review this backyard design guide.
Assess Soil, Drainage, and Changing New England Weather
Check compacted ground, low spots, and drainage paths after rain. A sloped yard may need grading, steps, or a deck instead of a patio. These choices help protect the structure from frost, moisture, and runoff.
Connect the Layout to Your Home and Backyard
David Pfeiffer compares this process to drawing a house floor plan. Link doors, walkways, seating, the garden, and kitchen access. Matthew Cunningham also recommends framing useful views while screening roads, neighbors, or front yard distractions.
Account for Sun Exposure and Prevailing Winds
Kelley Weston stresses orientation and wind patterns. Track sun and wind at different times of day. Place plants, shade, dining, and fire elements where they stay comfortable. More than 40 years of family-owned service supports practical, “Committed to Excellence” design.
| Site Check | What to Review | Planning Benefit |
|---|---|---|
| Ground | Soil, slope, runoff, and drainage | Reduces settling and water damage |
| Orientation | Sunlight and prevailing winds | Improves comfort throughout the day |
| Connections | Doors, paths, views, and screening | Creates smooth movement and privacy |
Choose Durable Patio and Decking Materials
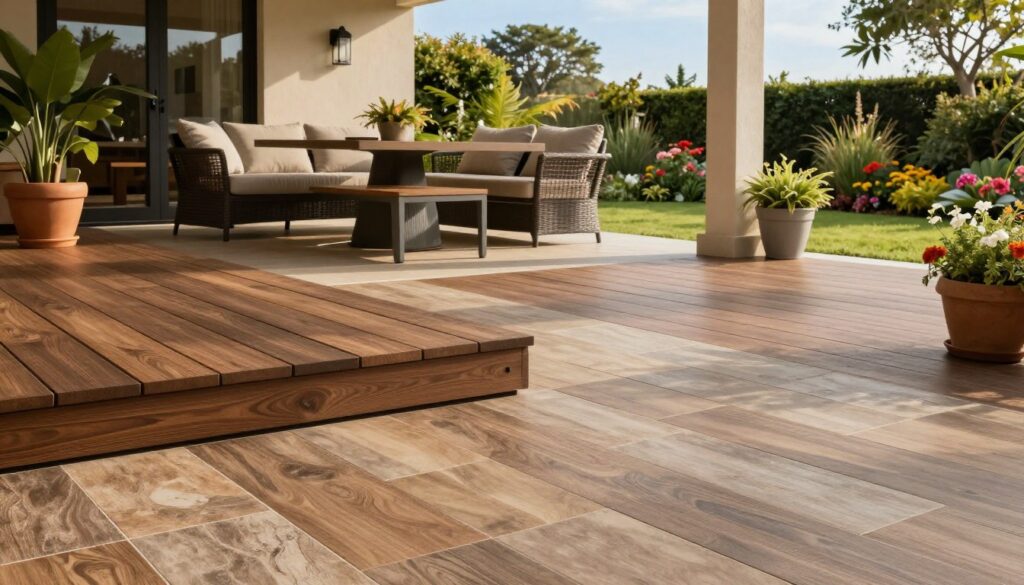
Material choice shapes comfort, upkeep, and long-term value in an outdoor living space. Wilbraham properties need a base that handles frost, rain, runoff, and changing temperatures. Review soil, slope, drainage, furniture needs, and the home’s access before selecting a surface.
Compare Concrete, Pavers, Brick, and Flagstone
Concrete creates a strong patio foundation with many finish options. Brick, pavers, and flagstone add texture through color, joints, and natural variation. Pavers and flagstone also simplify repairs. A contractor can reset single units if soil shifts or frost causes settlement.
Select Wood, Composite, or Vinyl Decking
A deck can form a level room above sloped or uneven ground. Pressure-treated wood and decay-resistant wood need regular sealing. Composite decking blends wood fiber with recycled plastic, so it usually needs less care. Vinyl and all-plastic decking offer other low-maintenance choices, but compare heat, appearance, installation, and service life.
| Material | Strength | Key Consideration |
|---|---|---|
| Concrete | Versatile, stable base | Needs proper drainage and joints |
| Pavers or flagstone | Flexible repairs | Units may shift on weak soil |
| Wood decking | Warm, classic look | Requires sealing and upkeep |
| Composite or vinyl | Lower routine maintenance | Compare heat and long-term value |
Design Functional Zones for Living and Entertaining
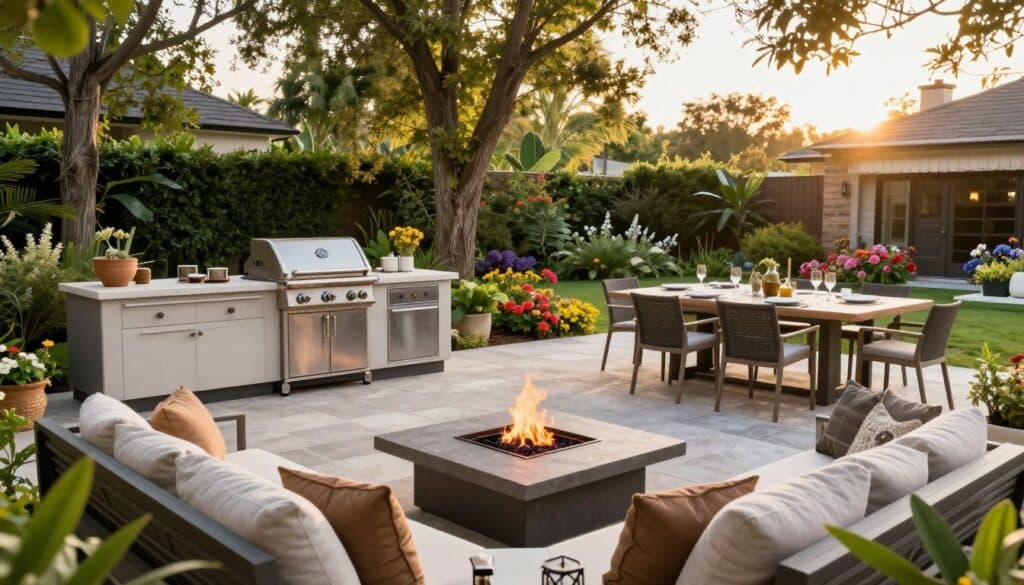
A well-planned living space gives each activity a clear place. Start with family routines, typical guest counts, and direct access from the home. Keep cooking, dining, seating, and circulation paths separate so people can move safely.
Create Seating and Dining Areas
Measure room around the table before choosing furniture. Chairs need enough clearance to pull out with ease. Place comfortable seating near the patio edge or a scenic view. A compact arrangement may suit daily family use, while a larger area can welcome guests for meals and conversation.
Use a simple zone design guide to connect the patio with the home. Clear paths help carry food, drinks, and dishes without crossing active work areas.
Plan Outdoor Kitchens and Fire Features
An outdoor kitchen may include a grill and chairs on a patio. Larger structures can add a sink, full-size refrigerator, or brick oven. Propane grills suit simpler projects. Electrical and water lines may support more advanced plans.
Before installation, review local building codes and consult a licensed contractor for gas, plumbing, or electrical work. Fire pits and fireplaces extend entertaining into cool evenings. Add safe clearances, durable seating, and storage for blankets or marshmallow supplies.
Add Shade, Privacy, Plants, and Water Features

Comfort improves when the site responds to sun, wind, and changing seasons. For Wilbraham homes, a pergola, umbrella, covered patio, or mature tree can block hot summer rays and shelter guests from brief showers. These features also help define a useful area without making the yard feel closed.
Use Pergolas, Trees, Curtains, and Screens for Comfort
Fabric curtains and privacy screens add color to decks and patios. Retaining walls or garden walls can guide movement and shield seating from wind. Evergreen hedges offer year-round privacy, but they need regular trimming. Dense evergreen trees with low branches create strong screening, although they may take several years to mature.
Select Plants for Beauty, Privacy, and Low Maintenance
Choose hardy plants around dining areas, and avoid heavy pollinator activity beside meals. Shirley Watts recommends rounded shrubs that grow about four inches per year, which sets a realistic maintenance goal. Pair these plants with a simple fountain or gentle water trickle. Moving water brings calm through soft sound and motion. For more ideas, explore landscape planning for outdoor living that connects the home, garden, and front yard.
Choose Weather-Resistant Furniture and Landscape Lighting
Comfort depends on durable furnishings and a thoughtful lighting plan. Start with the home’s style, the kitchen connection, and how people use the area after sunset. A clear layout keeps chairs, seating, and a table away from walkways while preserving views across the backyard.
Select Furniture Materials That Withstand Rain and Humidity
Wrought iron, aluminum, teak, and suitable wicker handle rain and humidity well. Polyester or acrylic fabrics resist fading and rot. Polyester-filled cushions drain water and dry fast after summer storms. Choose movable furniture that supports easy storage and protects the room’s flow. Review patio design ideas for cohesive style options.
Combine Pathway, Task, Solar, and Accent Lighting
Layered lighting improves safety and mood. Pathway lights guide steps and driveways. Task lights support cooking at the kitchen. Accent lights highlight plants, fencing, trees, or fire features. LED fixtures use little energy. Solar lights store sunlight in batteries, need no wires, and turn on after dark. Keep panels clear of dirt, vines, shrubs, and trees for reliable performance.
| Feature | Best Use | Care Tip |
|---|---|---|
| Teak or aluminum furniture | Daily seating | Clean and inspect seasonally |
| LED lighting | Cooking and paths | Check fixtures and connections |
| Solar lights | Accents and walkways | Keep panels free of debris |
Compare Outdoor Living Space Features and Materials
Linda Hagen’s guidance, updated July 24, 2026, supports choosing features as a coordinated package. Compare purpose, upkeep, comfort, and winter performance before selecting a patio, deck, kitchen, or garden element for your home.
Concrete, brick, pavers, and flagstone offer different looks and drainage needs. Composite decking combines wood fiber with recycled plastic, so it needs less care than sealed wood. A kitchen may range from a simple grill station to a full installation with a sink, refrigerator, brick oven, power, and water lines.
| Feature | Purpose and Durability | Care and Comfort | Wilbraham Fit |
|---|---|---|---|
| Patio materials | Concrete, brick, pavers, and flagstone suit varied styles | Joints support drainage; units allow repairs | Strong choice with proper frost planning |
| Wood or composite deck | Works well on slopes; composite resists routine wear | Wood needs sealing; composite needs simple cleaning | Useful where grading is difficult |
| Kitchen and fire feature | Supports meals, guests, and cool evenings | Match appliances, clearances, and storage | Use licensed help for gas and electrical work |
| Plants, walls, and lighting | Add privacy, shade, safety, and visual appeal | Choose hardy plants and LED or solar fixtures | Improves family use across seasons |
Review front yard landscaping ideas to coordinate the backyard with the home’s style.
Conclusion
A successful Wilbraham project starts with the site’s facts: soil, grade, drainage, sun, wind, access, and seasonal weather. Choose concrete, pavers, flagstone, wood, composite, or vinyl based on upkeep and intended use.
Patios, decks, kitchens, fire features, shade, privacy planting, water elements, furniture, and lighting should support one clear design. Professional planning protects the home, controls runoff, and improves movement through the backyard. Low-care plants and weather-resistant furnishings also make the area useful for daily living.
More than 40 years of family-owned service reflects a “Committed to Excellence” standard. For added inspiration, explore these outdoor living ideas.
What should I plan first? Review drainage, grade, sun, wind, and access.
Which surface lasts best? Match patio materials to soil, frost, and maintenance goals.
How can I add privacy? Use screens, walls, or layered garden planting.
What improves nighttime safety? Combine pathway, task, and accent lights.