

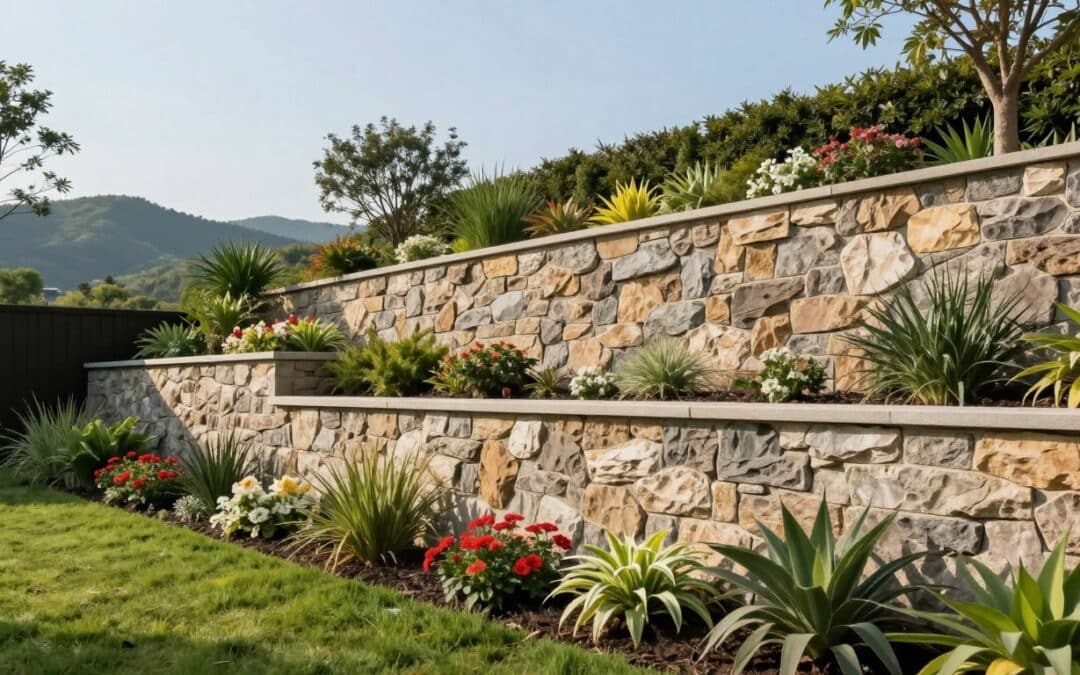
Retaining walls hold back soil or water and create level areas on sloping properties. In Wilbraham, MA, frost-resistant materials, strong drainage, and a stable base help these structures withstand years of seasonal moisture and freeze-thaw cycles.
Picture a homeowner stepping around a muddy slope to reach a small garden. After a thoughtful upgrade, that same area becomes a level patio with room for chairs, planters, and summer gatherings. The right structure can control erosion, guide runoff, and turn difficult terrain into usable space.
A retaining wall can also reinforce soil, improve bearing capacity, and reduce uneven settlement. Small decorative walls add shape and texture, while engineered systems support slopes, driveways, buildings, or heavy loads. Some designs may last 100 years, or up to 120 years with geogrid reinforcement.
With more than 40 years of family-owned landscaping experience, our approach stays “Committed to Excellence.” Learn more through these retaining wall design tips before comparing materials, drainage plans, and cost.
Key Takeaways
- These structures create level areas for lawns, gardens, patios, and seating.
- Frost-resistant materials and proper drainage matter in Wilbraham’s climate.
- Stable foundations help limit shifting and seasonal movement.
- Decorative options can add definition, texture, and visual interest.
- Taller structures may require engineering, permits, and added reinforcement.
How Retaining Walls Improve Yard Function in Wilbraham, MA
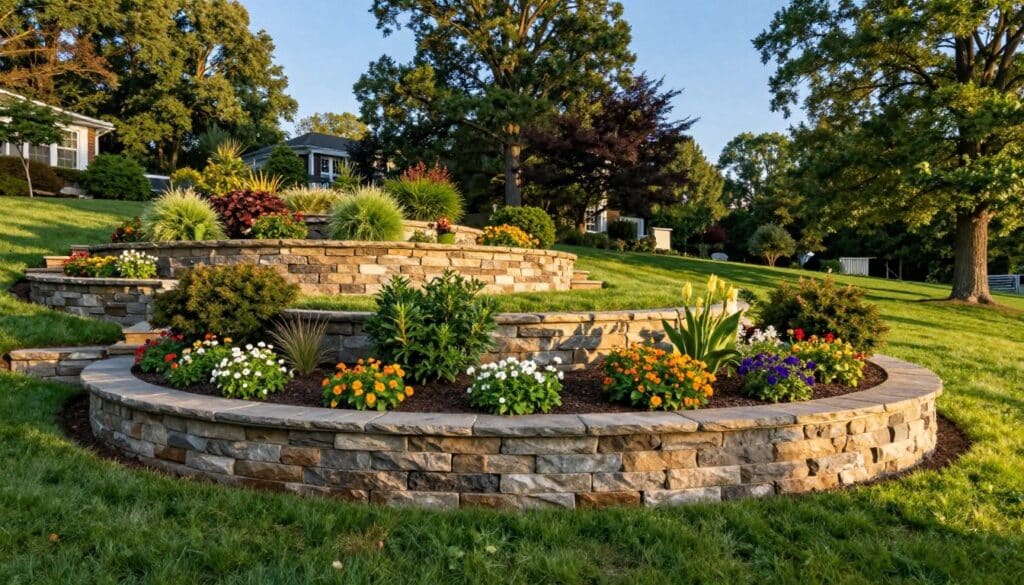
Well-planned grade changes can make a Wilbraham yard safer, cleaner, and easier to use. Retaining walls help shape sloping land without one large excavation. Their location should reflect soil movement, slope steepness, nearby structures, and future outdoor use.
Preventing Soil Erosion on Sloped Properties
On a sloped property, a retaining wall interrupts downhill soil movement. It can form terraces that support grass, shrubs, or garden beds. This approach helps limit erosion after heavy rain and spring snowmelt.
Good drainage planning also guides water away from weak areas. As a result, the soil faces less washout during major storms. Homeowners should review slope conditions before selecting a wall design.
Creating Usable Space for Lawns, Gardens, and Patios
Terracing turns difficult slopes into usable space for lawns, patios, walkways, and seating. It can also create separate planting zones while preserving more of the existing yard.
- Level areas make mowing and planting easier.
- Terraces can separate play areas from garden beds.
- Properly placed walls help protect patios, driveways, and walkways.
Functional planning should come before appearance. For local guidance, explore Wilbraham landscaping services before starting a slope project.
How Retaining Walls Work Against Soil Pressure and Water
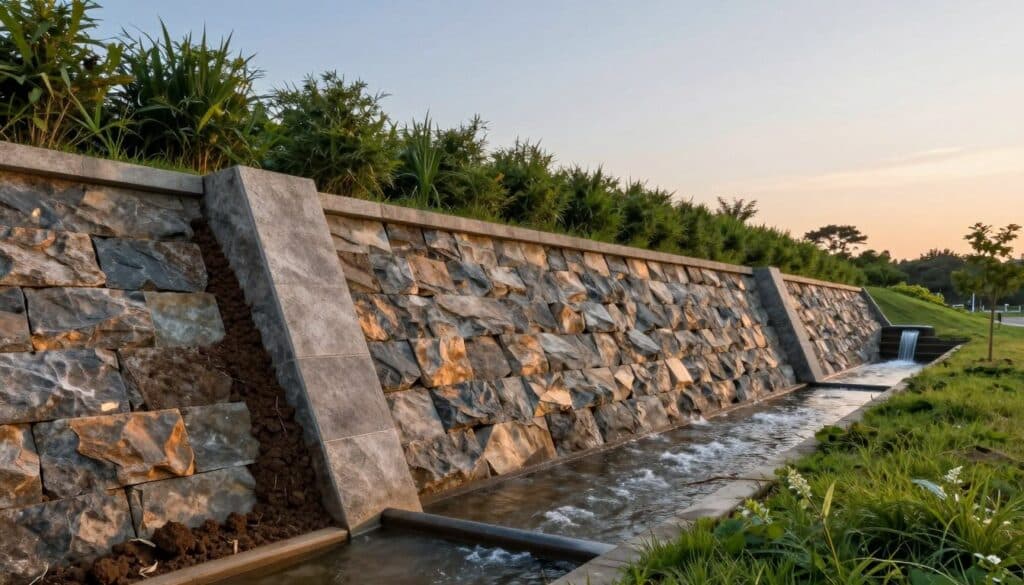
Soil pressure changes with depth, slope, and moisture. A sound design accounts for these forces before construction begins. This is a key part of professional hardscaping services.
Managing Lateral Pressure from Backfill and Slopes
Backfill pushes sideways against a retaining wall. The greatest force develops near the base because deeper soil creates more vertical stress. Compacted, free-draining fill can reduce movement and improve sliding resistance.
Engineers assess earth pressure at rest, active pressure, and passive pressure from the surrounding ground. Cantilever designs use an L-shaped or inverted-T base and may suit heights near 5 meters. Embedded structures can extend up to 40 meters for basements and other underground work.
Why Proper Drainage Prevents Wall Failure
Groundwater adds pore pressure behind the structure and may overload the original design. Internal slope drainage should intercept groundwater, send it to a safe outlet, and keep surface runoff out of the backfill.
A stable base, strong bearing capacity, and additional support help prevent leaning, settlement, buckling, or collapse. Engineering guidance becomes important when slopes are steep, loads are heavy, or additional support is needed.
Retaining Wall Materials That Withstand Wilbraham’s Climate
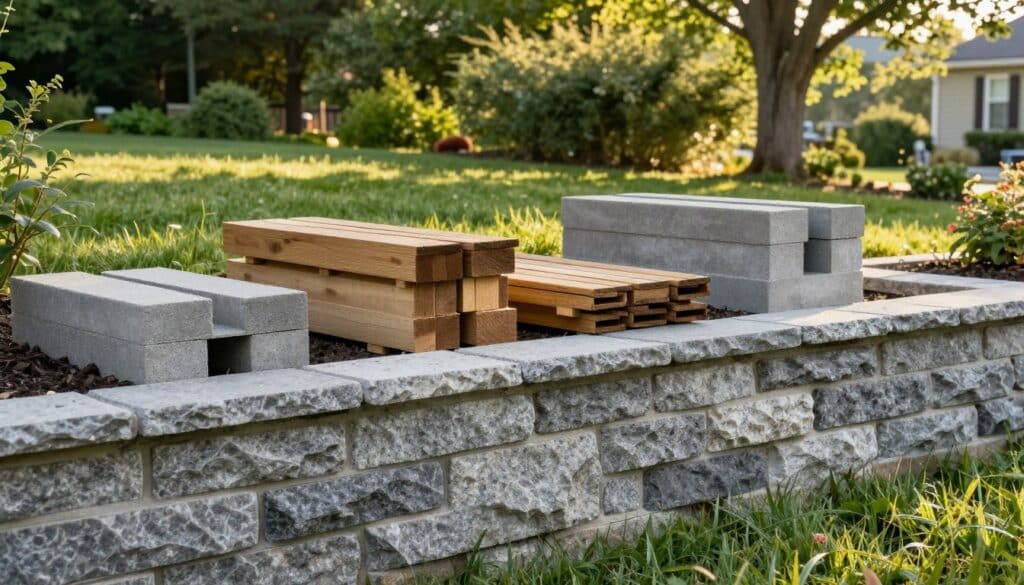
Material choice affects strength, cost, style, and service life in Wilbraham, MA. Freeze-thaw cycles make drainage and frost-resistant products especially important. The best option should match the slope, soil, height, and planned use.
Concrete Block for Strength and Flexible Design
Concrete block often balances cost, strength, color choices, and simple installation. Modular units work well for gravity walls up to about 3 meters, or 9.8 feet, when the base and drainage system suit the site. Explore landscape transformation ideas for design inspiration.
Natural Stone for Long-Term Durability and Style
Granite, limestone, and properly set fieldstone offer high durability and a natural look. Their cost ranges from $25 to $70 per square foot. Stonework also pairs well with patios and garden areas, as shown in these luxury outdoor living ideas.
Poured Concrete, Brick, and Timber Options
Poured concrete provides a clean, modern finish but needs control joints to limit cracking. Brick offers classic appeal with frost-resistant units and mortar. Timber costs less at first, yet usually lasts 10–20 years. Gabion systems cost $25–$50 and naturally drain water.
| Material | Approximate cost | Durability and maintenance | Climate notes |
|---|---|---|---|
| Concrete block | $20–$35 per sq. ft. | Long service life; low upkeep | Performs well with proper drainage |
| Natural stone | $25–$70 per sq. ft. | Highly durable; limited upkeep | Granite and limestone resist frost heave |
| Poured concrete | $25–$40 per sq. ft. | Durable; needs control joints | Professional work helps manage cracking |
| Brick | $30–$45 per sq. ft. | Moderate upkeep; mortar may need repair | Use frost-resistant units and mortar |
| Timber or gabion | $15–$30 or $25–$50 per sq. ft. | Timber lasts 10–20 years; gabion needs little upkeep | Gabion baskets provide natural drainage |
Retaining Wall Design Ideas for Better Curb Appeal
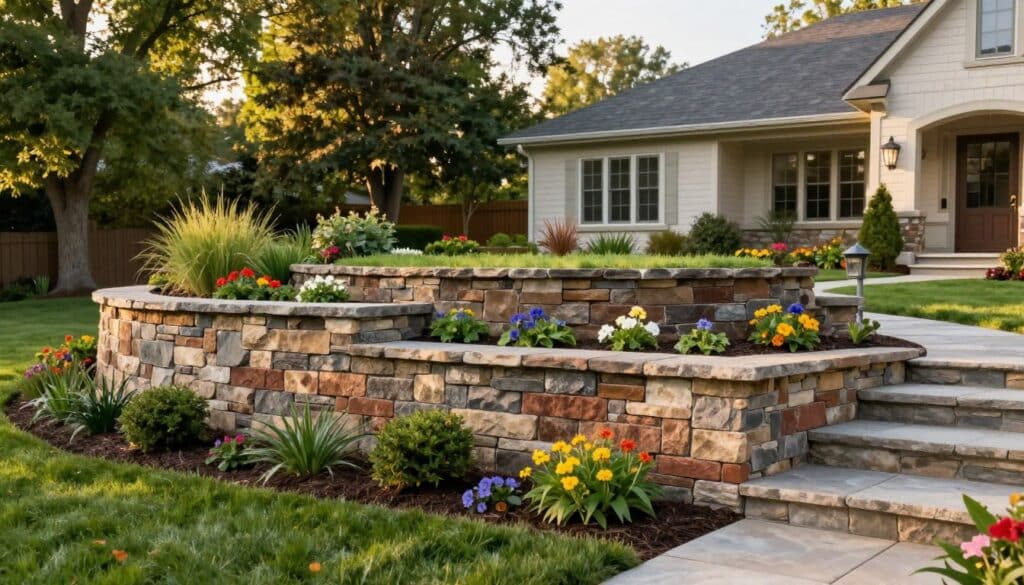
Curb appeal improves when outdoor features feel connected to the home. Thoughtful design can make a sloped yard look planned, welcoming, and easier to enjoy. Start with the home’s colors, materials, and nearby landscape before choosing a final look.
Matching Texture and Color to Your Home
A retaining wall can echo siding, brick, stonework, or trim. Similar texture and color create a clear link between the house and yard. Concrete block, poured concrete, brick, and natural stone each offer a different look and cost range.
Review several retaining wall ideas before selecting a finish. The best choice should suit the home, surrounding plants, and long-term project budget.
Using Curves, Tiers, Seating, and Plantings
Curved walls soften long slopes and guide movement through the yard. Stepped tiers break up a steep slope while adding space for flowers, shrubs, or vegetables. This design can reduce the visual scale of a large grade change.
Wide caps may provide casual seating near a patio or fire pit when the structure supports nearby loads. Plantings can soften retaining walls, but roots and irrigation must not block drainage or weaken the base. Green-faced designs may suit some settings, yet they need careful site review.
Site Preparation and Installation Considerations
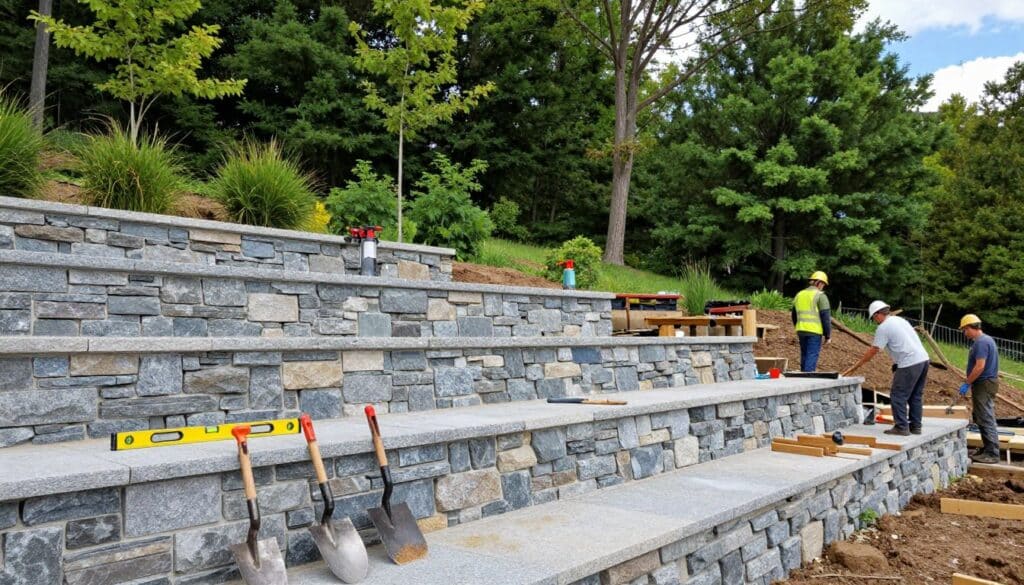
Sound installation begins before the first block or stone reaches the site. In Wilbraham, a contractor should review soil, groundwater, slope shape, property lines, utilities, and nearby loads. Driveways and buildings can add pressure, so the design must account for the full ground condition.
Evaluating Local Soil, Base Support, and Slope Conditions
Testing helps calculate ground-bearing capacity and limit settlement. The excavation needs a level, frost-conscious base that reaches suitable ground. A compacted aggregate base supports the structure, while a foundation key can improve sliding resistance by increasing friction at the base.
Choosing Backfill and Building a Stable Foundation
Use clean, free-draining aggregate near the wall so water can reach a safe outlet. Selected site-won fill or approved recycled material may work farther back when the design allows it. Avoid clay-heavy soil because it holds moisture and raises pressure.
- Place fill in controlled lifts.
- Compact each lift with care.
- Keep equipment away from the edge.
- Plan access, drainage, and the finished footprint.
Geogrid reinforcement can cut project cost by up to 75% and reduce build time by half in suitable conditions. Professional installation protects the base, structure, and surrounding space.
When Retaining Wall Engineering or Professional Installation Is Needed
Some slope projects need more than careful material selection. Choose professional help when a wall nears 4 feet tall, supports a driveway, borders a property line, or sits beside a home. Extra soil pressure can affect nearby patios, utilities, and other structures.
Engineering matters on steep slopes, weak soil, limited sites, groundwater, and loaded areas. Future construction above the wall can add vertical weight and increase lateral pressure. Proper drainage, a strong base, tested backfill, and careful compaction help the structure perform safely.
- Gravity designs often suit heights near 3 meters, or 9.8 feet.
- Cantilever walls may reach about 5 meters, or 16.4 feet tall, with proper design.
- Embedded systems can extend 40 meters for underground structures.
- Professional installation coordinates outlets, access, materials, and site safety.
When choosing retaining wall options, compare long-term cost with soil conditions and access. Choosing retaining wall support early can prevent costly repairs. Check Wilbraham requirements for permits, setbacks, inspections, and engineering documents.
| Site condition | Recommended action | Main reason |
|---|---|---|
| Wall near 4 feet tall | Seek an evaluation | Higher load and movement risk |
| Steep slope or weak soil | Use engineering | Complex stability concerns |
| Driveway or building nearby | Plan professional installation | Added surcharge and safety needs |
| Groundwater or tight access | Design drainage in advance | Limited room for correction |
Conclusion
A well-planned retaining wall can control erosion, guide water, stabilize a slope, and create useful space for a lawn, garden, patio, or seating area. Concrete block and natural stone offer lasting options, while brick, timber, poured concrete, and gabions suit different designs and budgets.
Drainage, compacted backfill, soil testing, and a stable base matter as much as the visible wall. Project cost depends on height, access, materials, foundation work, and site conditions. A local assessment helps protect long-term value in Wilbraham’s freeze-thaw climate. Review professional hardscaping services for project planning and installation support.
What is the best material? Concrete block and natural stone provide strong, durable choices.
How can I prevent failure? Use proper drainage, suitable backfill, and a firm base.
How much does a project cost? Get a detailed estimate based on height, access, and materials.
When is engineering needed? Seek guidance for tall structures, steep slopes, weak soil, or nearby loads.