

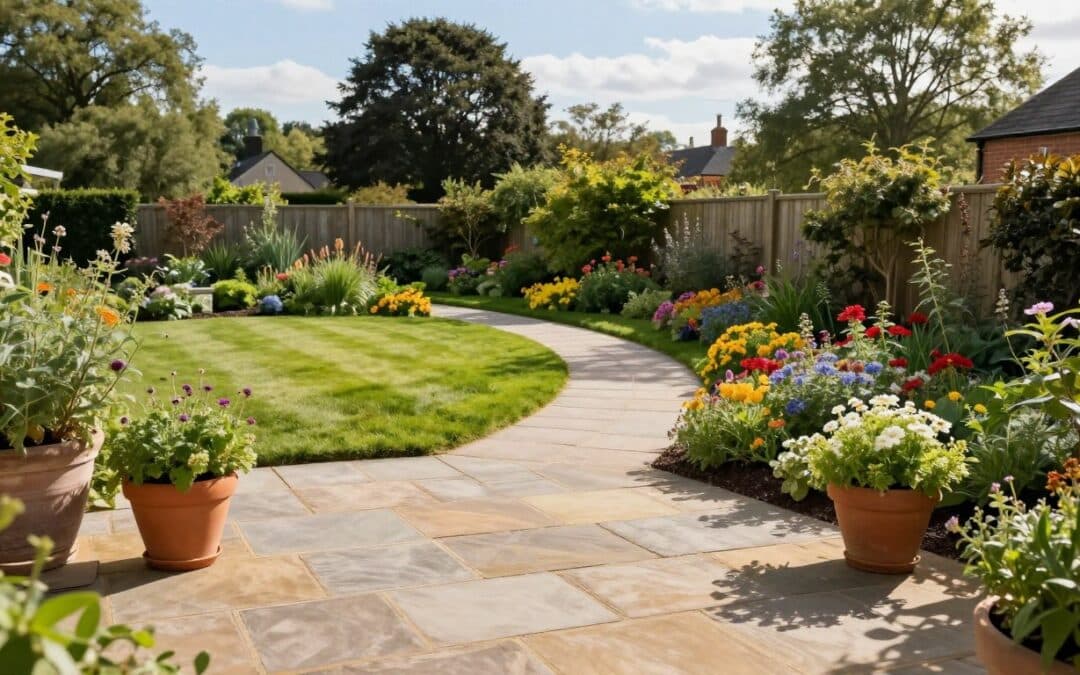
Hardscaping is the nonliving, built framework of an outdoor space: patios, paths, retaining walls, steps, fire pits, and water features made from materials such as stone, brick, concrete, gravel, or wood. In Northampton, MA, it can organize a yard for walking, sitting, cooking, or gathering.
Planning an outdoor area starts with a practical question: What do you want to do outside? A place to eat, a safer route across a slope, or room for guests can each call for a different design and budget. Your home, yard, and the space available all shape the choices.
The built features are only part of the picture. Plantings and other living parts of the yard work alongside them, and understanding that difference helps you plan the whole outdoor space.
Key Takeaways
- Built yard features can support daily use and outdoor gatherings.
- Your intended use helps guide the design and budget.
- Plantings and built features play different roles in landscape design.
- Site conditions matter as much as the visible finish.
- A clear project goal makes early planning easier.
Hardscape and softscape, in one minute
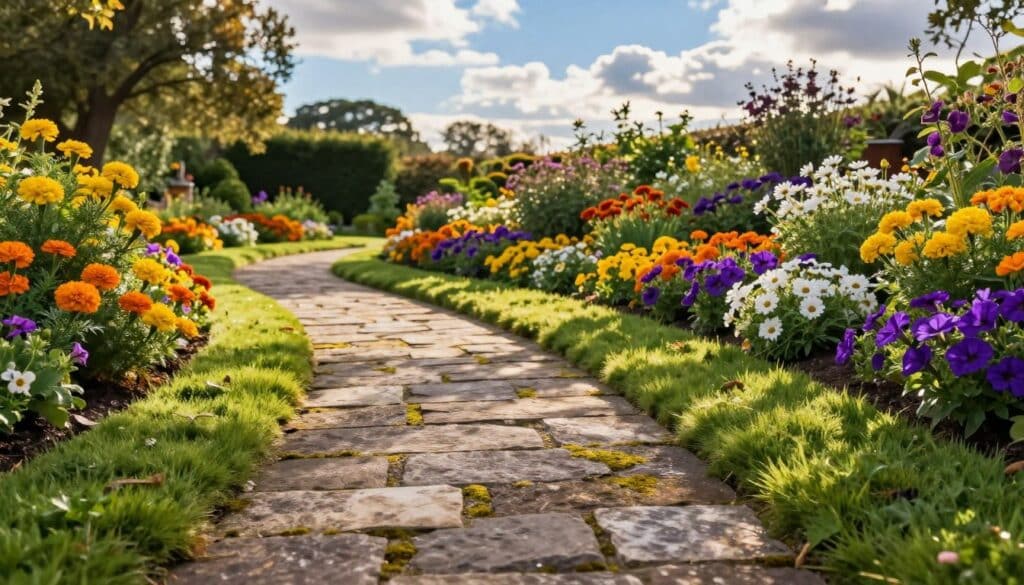
A stone path is hardscape; the lawn and planting beside it are softscape. The meaning of hardscaping is the built, nonliving part of an outdoor landscape, while softscape describes the living parts of a yard, such as its lawn, trees, shrubs, and flower beds.
Landscape design brings those elements together. The difference between landscaping and hardscaping is that landscaping can include both hardscape and softscape, while hardscaping refers to the built elements. They work best when their roles suit the way you use your outdoor space.
What counts as hardscape
Hardscape features create structure and surfaces for movement or use. Their materials do not grow, though they can sit beside plants or support a planted area. A path can connect the house to a seating spot, while a built wall may help shape a slope into usable space.
What belongs to softscape
Softscape includes living plantings, from turf to mature trees. Plants can soften the look of built features and bring seasonal change to a yard. The amount of sun, soil, and water available affects which plants suit a particular space.
In comparison, hardscape is nonliving and uses built materials; softscape is living and consists of plants. Hardscape helps define areas and routes, while softscape adds greenery and growing elements. In Spanish, hardscaping may be described as “paisajismo duro,” though wording can vary by region.
| Dimension | Hardscape | Softscape | Role in the yard |
|---|---|---|---|
| Living status | Nonliving | Living | Built structure or growing life |
| Examples | Paths and walls | Lawns and shrubs | Movement or planting |
| Materials or elements | Stone, brick, concrete | Trees, flowers, grass | Durable surfaces or greenery |
| Contribution | Defines routes and areas | Adds living cover | Shapes how the yard feels and functions |
Once you can tell built elements from plantings, you can consider which features would make your yard more useful.
What hardscaping includes in a yard
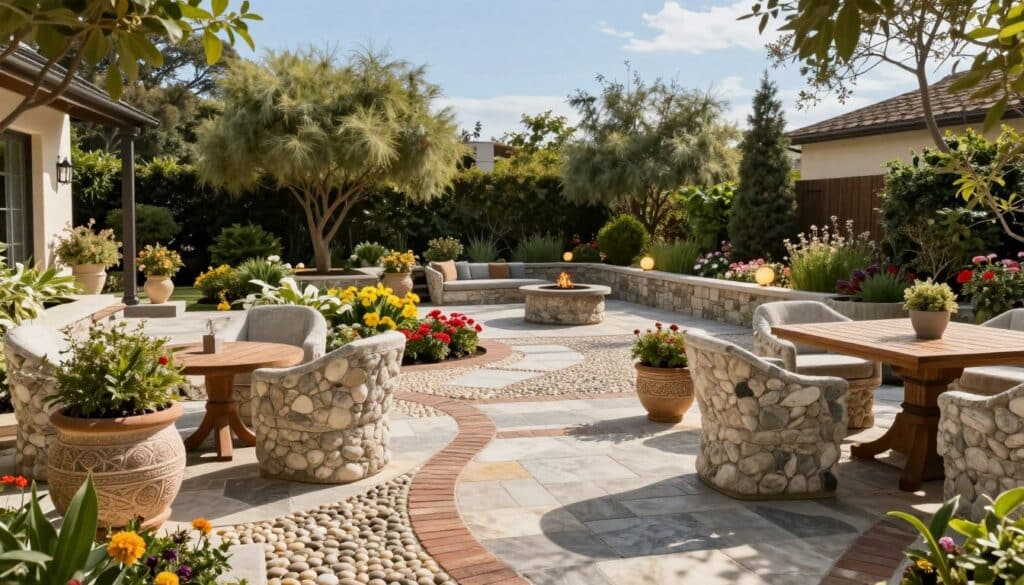
Picture stepping from your back door onto a patio, then following a path to another part of the yard. Those connected surfaces can make an outdoor space easier to use, even before you add places to cook, sit, or gather.
Examples of hardscapes include patios, walkways, retaining walls, fire pits, water features, pergolas, and outdoor kitchens. The right features depend on your property and routines; not every yard has room or need for every option.
Patios, decks, and outdoor rooms
Patios and decks give you a place to dine, relax, or host company. An outdoor kitchen can make a patio more useful for cooking, while a pergola may define a seating area and provide an overhead structure. Think about how people will move between the door, table, and cooking area.
A compact patio can be enough for a small household. If you want a spot for two chairs and a table, there is little value in filling the whole yard with paving. Leave room for the plants and open space you want to keep.
Paths, driveways, and small-yard ideas
Walkways, paths, and driveways connect entrances, parking, and gathering areas. A clear route can keep foot traffic from cutting across a lawn or muddy patch. Place paths where people naturally walk, rather than forcing a route that looks tidy on a drawing but feels awkward in use.
Some good hardscaping ideas for a small backyard are a compact patio, a simple path that connects useful areas, a bench integrated with a retaining wall, or one focal feature rather than several competing features. Choose based on the available space, slope, and how you plan to spend time outside.
Walls, fire, and water features
Retaining walls can hold soil on a slope and help create a level area. They may also give you a place to add built-in seating. Their role depends on the height and shape of the ground, so think about the slope before settling on a wall design.
Fire pits and outdoor fireplaces can create a gathering point, while a water feature can add sound and visual interest. Either may need a good location away from busy paths. Too many focal features can compete for attention, especially in a small yard.
Material choices change the appearance, upkeep, and fit of each feature with your home. A surface that looks right beside the house also needs to suit the way you use it.
How to choose materials for patios, paths, and walls
A natural-stone patio has varied shapes and colors, while a paver path can look more uniform. The materials you choose affect the style, upkeep, and relative cost of a hardscape, so consider how the surface will be used as well as how it looks.
Concrete pavers come in many shapes and colors, and a damaged unit can often be replaced on its own. Natural stone offers an organic look but can take more labor to install. Brick has a classic appearance, while gravel works well for informal paths and allows water to drain through.
Natural stone and concrete pavers
For patios and walkways, compare the surface underfoot, the pattern you want, and the amount of upkeep you can manage. Stone is a higher-relative-cost option. Concrete pavers are a medium-relative-cost choice with flexibility in color and shape.
Brick, gravel, and wood or composite
Brick has a traditional look and a medium relative cost. Gravel is a lower-cost option for paths, while wood or composite can suit decks, fences, and pergolas. Wood or composite generally falls in the medium-high relative-cost range.
| Material | Common uses | Maintenance level | Relative cost |
|---|---|---|---|
| Natural stone | Patios, walkways, retaining walls | Medium | High |
| Concrete pavers | Patios, paths, driveways | Medium | Medium |
| Brick | Patios, walkways | Medium | Medium |
| Gravel | Informal paths | Medium | Low |
| Wood or composite | Decks, fences, pergolas | Low to medium | Medium-high |
These labels offer a broad comparison, not a fixed quote. The base beneath a feature and the care it needs can vary by material and use. Good planning and installation help the chosen surface perform as intended.
The five things most hardscape projects involve
A finished patio shows its surface, but much of its performance comes from the preparation underneath. A stable foundation and a route for water to drain help keep materials in place over time.
Each hardscaping project starts with a purpose and a budget, then accounts for the site before finalizing design and materials. Slope, soil, drainage, and access can affect both the plan and the work required to build it.
Plan goals, site, and design
Decide how you want to use the area and what the budget needs to cover. A site assessment can reveal where water flows, how equipment can reach the work area, and whether existing features need removal. Those details help shape a realistic design.
Prepare the base and place the materials
Site preparation may include clearing, excavation, and grading. The installer then builds a compacted base suited to the feature and material. A hardscape base that stays stable and drains well supports durability; shortcuts can leave a patio uneven or cause water to collect.
Typical hardscaping tools include a shovel, level, compactor, and masonry saw or chisel. The right tool depends on the material and task, and a saw or chisel requires care. A professional installation includes more than placing each visible piece.
- Plan goals and budget.
- Assess the site and drainage.
- Prepare and excavate.
- Compact a stable base and lay materials.
- Finish edges and joints.
Edge restraints can help hold units in place, and joints need suitable finishing for the chosen material. The exact details vary between a gravel path and a paver patio. If planning, drainage, or installation is rushed, problems can appear after the visible work is done.
What it costs to get wrong
On a sloped yard, rain can carry soil toward a patio or the house. If grading and drainage do not direct runoff, soil may wash away, and water can reach places where it affects a home’s foundation.
Retaining walls can hold back soil and help control erosion when a slope needs support. A wall is not a fix for every drainage problem, so consider where runoff begins and where it needs to go before choosing a design.
The total project cost depends on the feature’s size, materials, access, excavation or demolition, base preparation, drainage needs, and design complexity. Difficult access or more excavation can add work; a straightforward design may require less. Ask what the project scope includes, especially below the finished surface.
For example, a patio built without adequate base preparation may settle or shift. Fixing those areas can mean lifting and resetting materials, then correcting the underlying problem. Those repairs can be avoided more easily when the project accounts for soil and water at the start.
A properly installed hardscape patio can last 20-30 years or more, depending on its materials and local climate. Installation quality matters, too. In western Massachusetts, freeze-thaw conditions make it worth discussing the base and drainage before you choose a finish.
Before you commit to a design, assess the site and check the local requirements that apply to the work. A clear view of slope, runoff, and access can help you compare project proposals on more than appearance.
Planning an outdoor project in Northampton
A Northampton homeowner planning a patio or path needs to consider the yard’s slope, drainage, and access, along with the intended use. Western Massachusetts freeze-thaw conditions make sound preparation and drainage worth discussing before the design is set.
Permit requirements depend on location and project scope. Check with your local building department before major work. Call 811 before digging so underground utilities can be marked before excavation begins.
Account for the site and local requirements
Use a short pre-work checklist to turn an idea into a workable plan:
- Clarify the project’s purpose and scope.
- Assess slope, drainage, and access.
- Check local permit requirements.
- Call 811 before excavation to have underground utilities marked.
Your landscape design should fit the way you use the yard and the conditions on the ground. A well-planned hardscape design considers how people will move through the space and where water will go. If you want to review options for hardscape design and installation, look for a clear description of the work involved.
Choose a contractor and agree on the scope
For homeowners searching “hardscaping near me,” compare written scopes rather than choosing by appearance alone. Look for clear material specifications, a drainage approach, and an explanation of who handles permits. The scope should make it easy to see what work is included and how the finished space is meant to function.
A hardscape contractor can help plan and install built outdoor features, but you still want a shared understanding of the project. Ask how the proposed design responds to the slope, access, and drainage concerns you have noticed.
Take the checklist and one clear project goal into your first planning conversation. That gives you and the contractor a useful starting point for discussing the site and the work.
Conclusion
Choose a hardscape feature by starting with what you want to do in the yard. A useful layout can support everyday routines, while a surface that looks good but does not fit your needs may go unused.
Give site preparation and drainage as much attention as the visible finish. Those decisions help a feature stand up to the way water and weather affect your property.
Before requesting a project assessment, sketch the intended space and mark where you notice slope or drainage concerns. That simple drawing can help turn a general idea into a focused conversation.